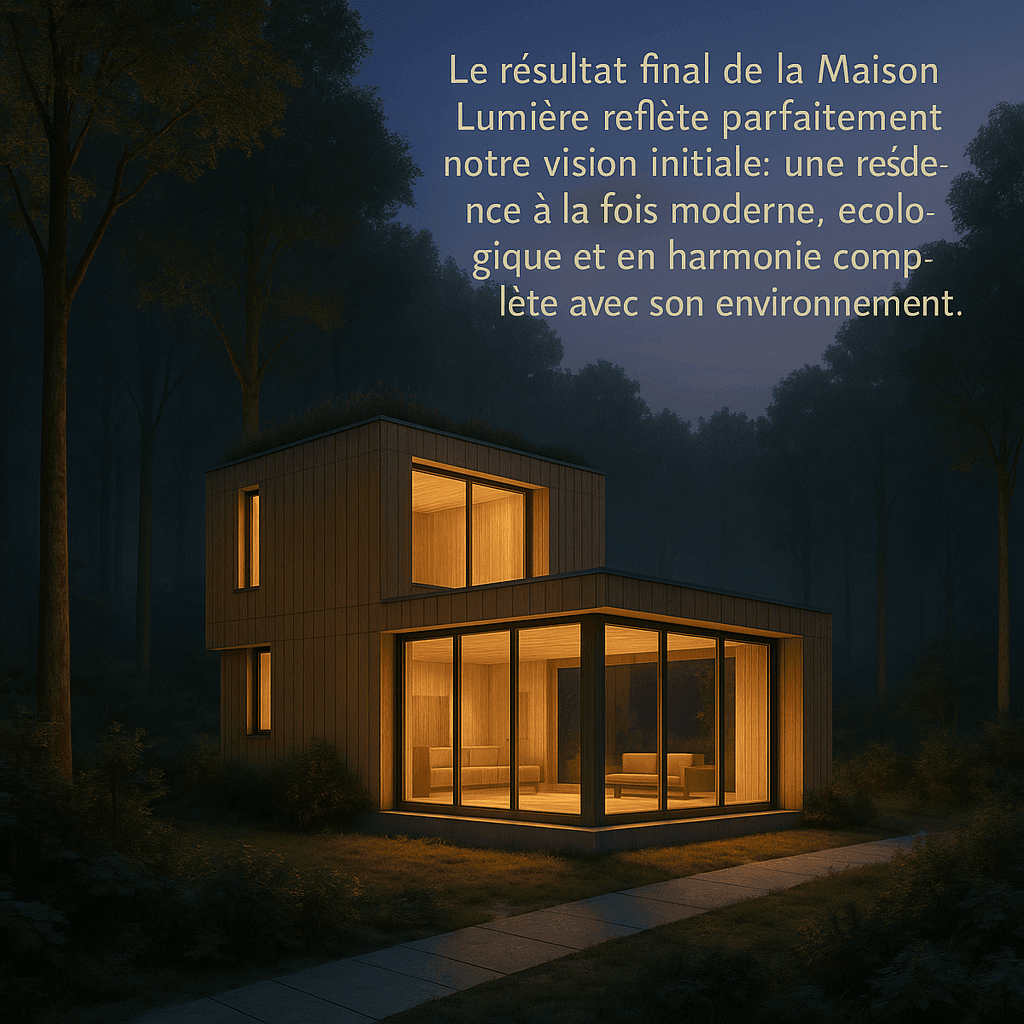
Maison Lumière
A minimalist contemporary home designed to sit harmoniously within its woodland setting, with an emphasis on natural light and sustainable materials.
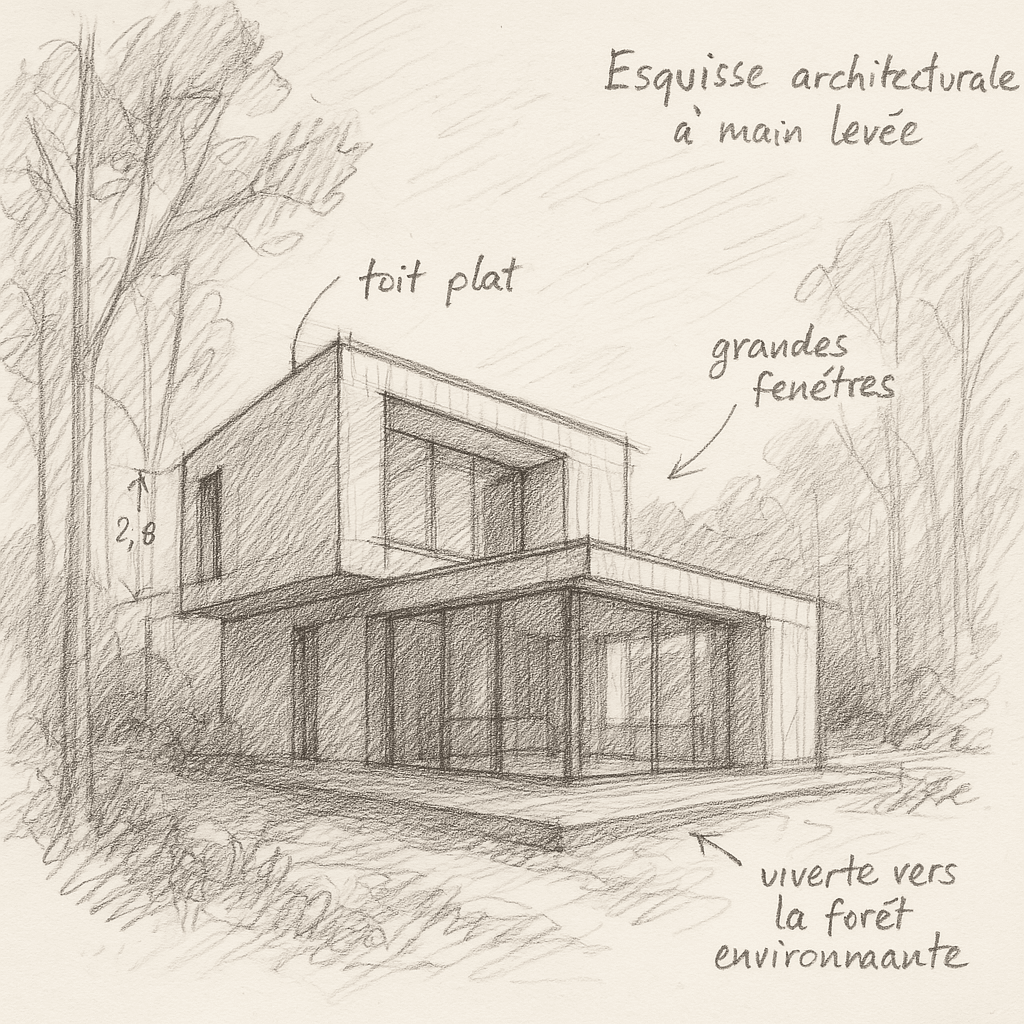
Maison Lumière grew from a desire to integrate the home fully into its natural surroundings. Set in a woodland clearing overlooking Lake Geneva, this minimalist residence was designed to welcome light throughout the day.
The project stands out for its ecological approach: a green roof, a structure made from FSC-certified timber and energy-efficient glazing. Through a constant dialogue between inside and outside, Maison Lumière offers its residents optimal visual and thermal comfort.
The interiors flow naturally from one space to the next, with living areas opening onto the surrounding woodland. Every detail has been considered to support wellbeing while respecting the natural setting.
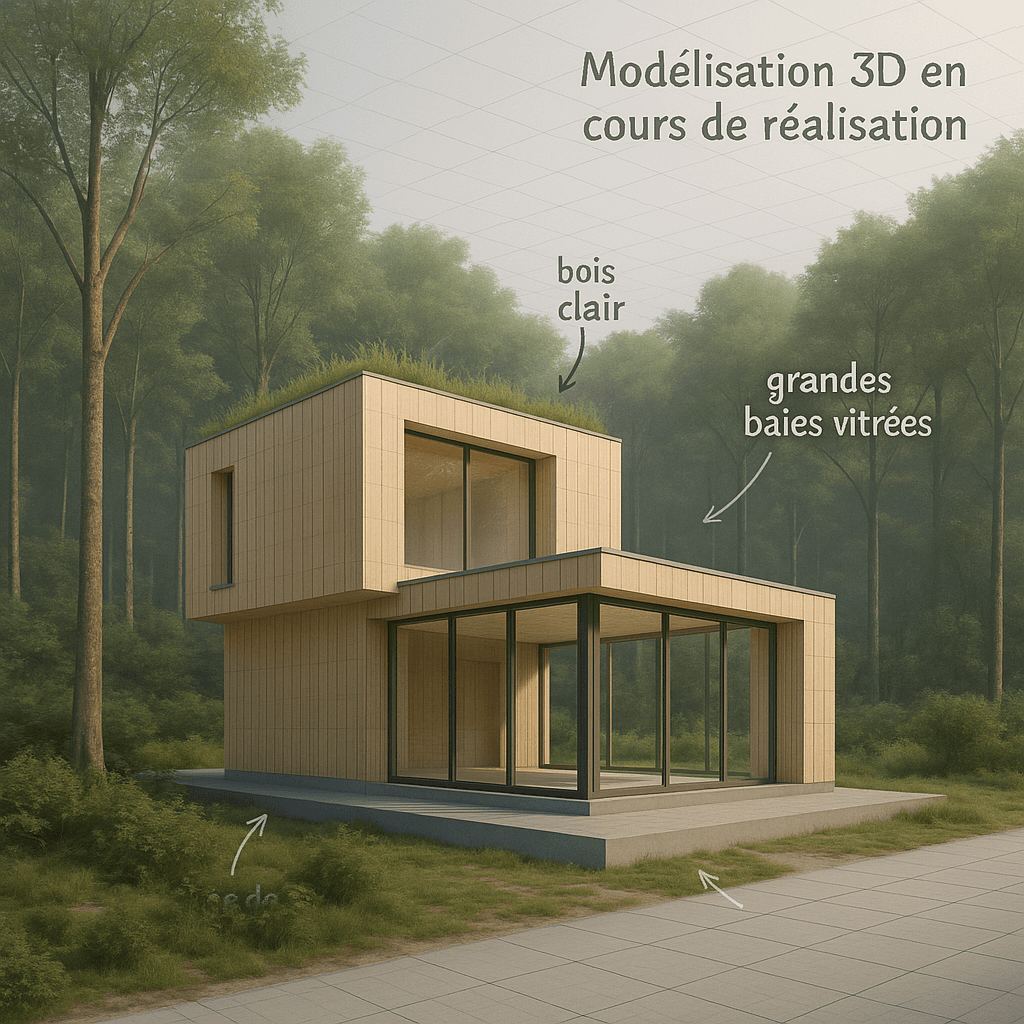
At this intermediate stage, our team refined the technical and aesthetic details. Pale timber, large glazed openings and a green roof reflect our aim to minimise the ecological impact while maximising comfort and energy efficiency.
The completed Maison Lumière stays true to our original vision: a modern, ecological home in complete harmony with its surroundings. Every space enjoys exceptional light, creating a calm and inspiring place to live.