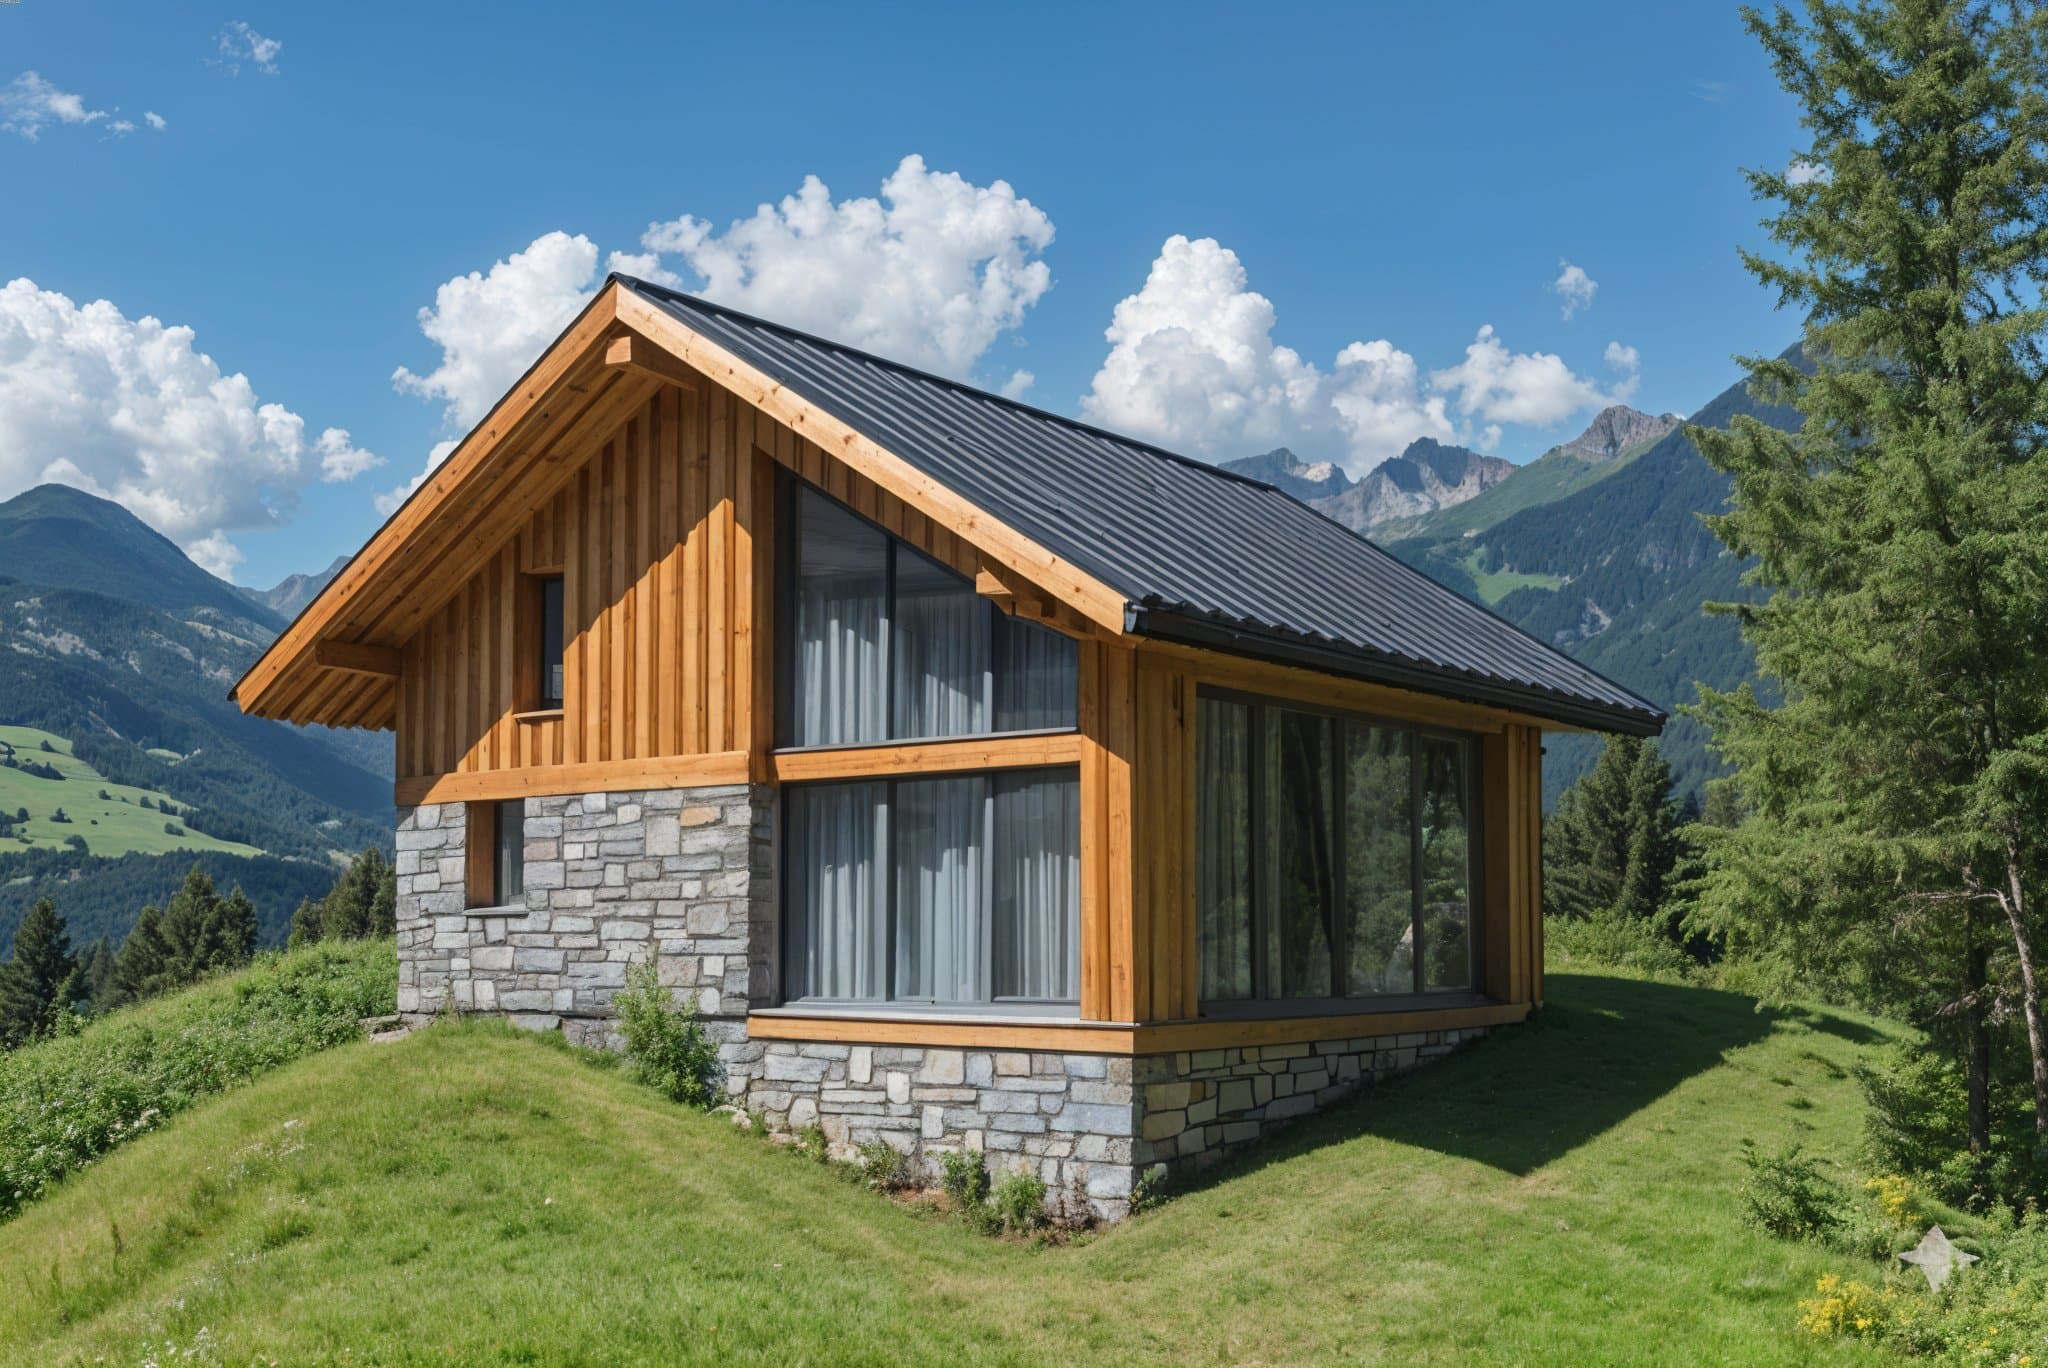
Chalet Solstice
A mountain chalet reinterpreted through a modern architectural language, combining comfort, clean-lined design and a close connection to the Alpine landscape.
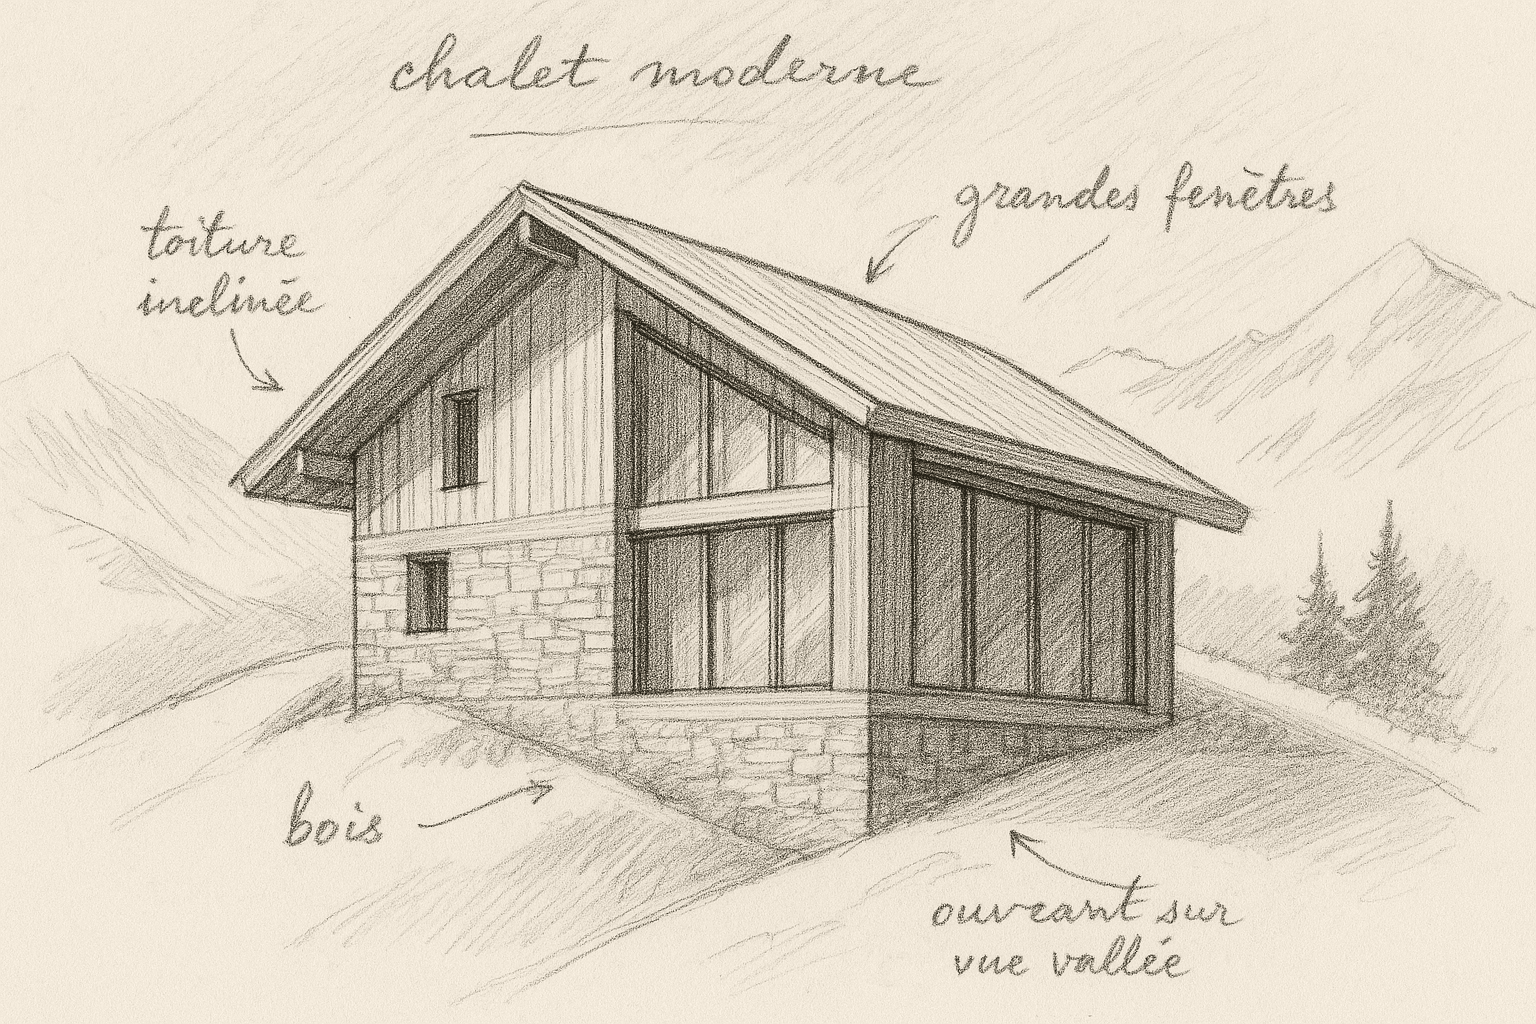
Chalet Solstice embodies a balance between Alpine tradition and modernity. Designed for a family in an exceptional natural setting, it sits discreetly and elegantly within the slope.
Local timber, rough stone and large glazed openings create a constant dialogue between inside and outside. Each space has been designed to offer panoramic mountain views while ensuring thermal comfort and low energy consumption.
The minimalist yet warm interior uses natural materials and favours open, light-filled spaces in harmony with the surrounding landscape.
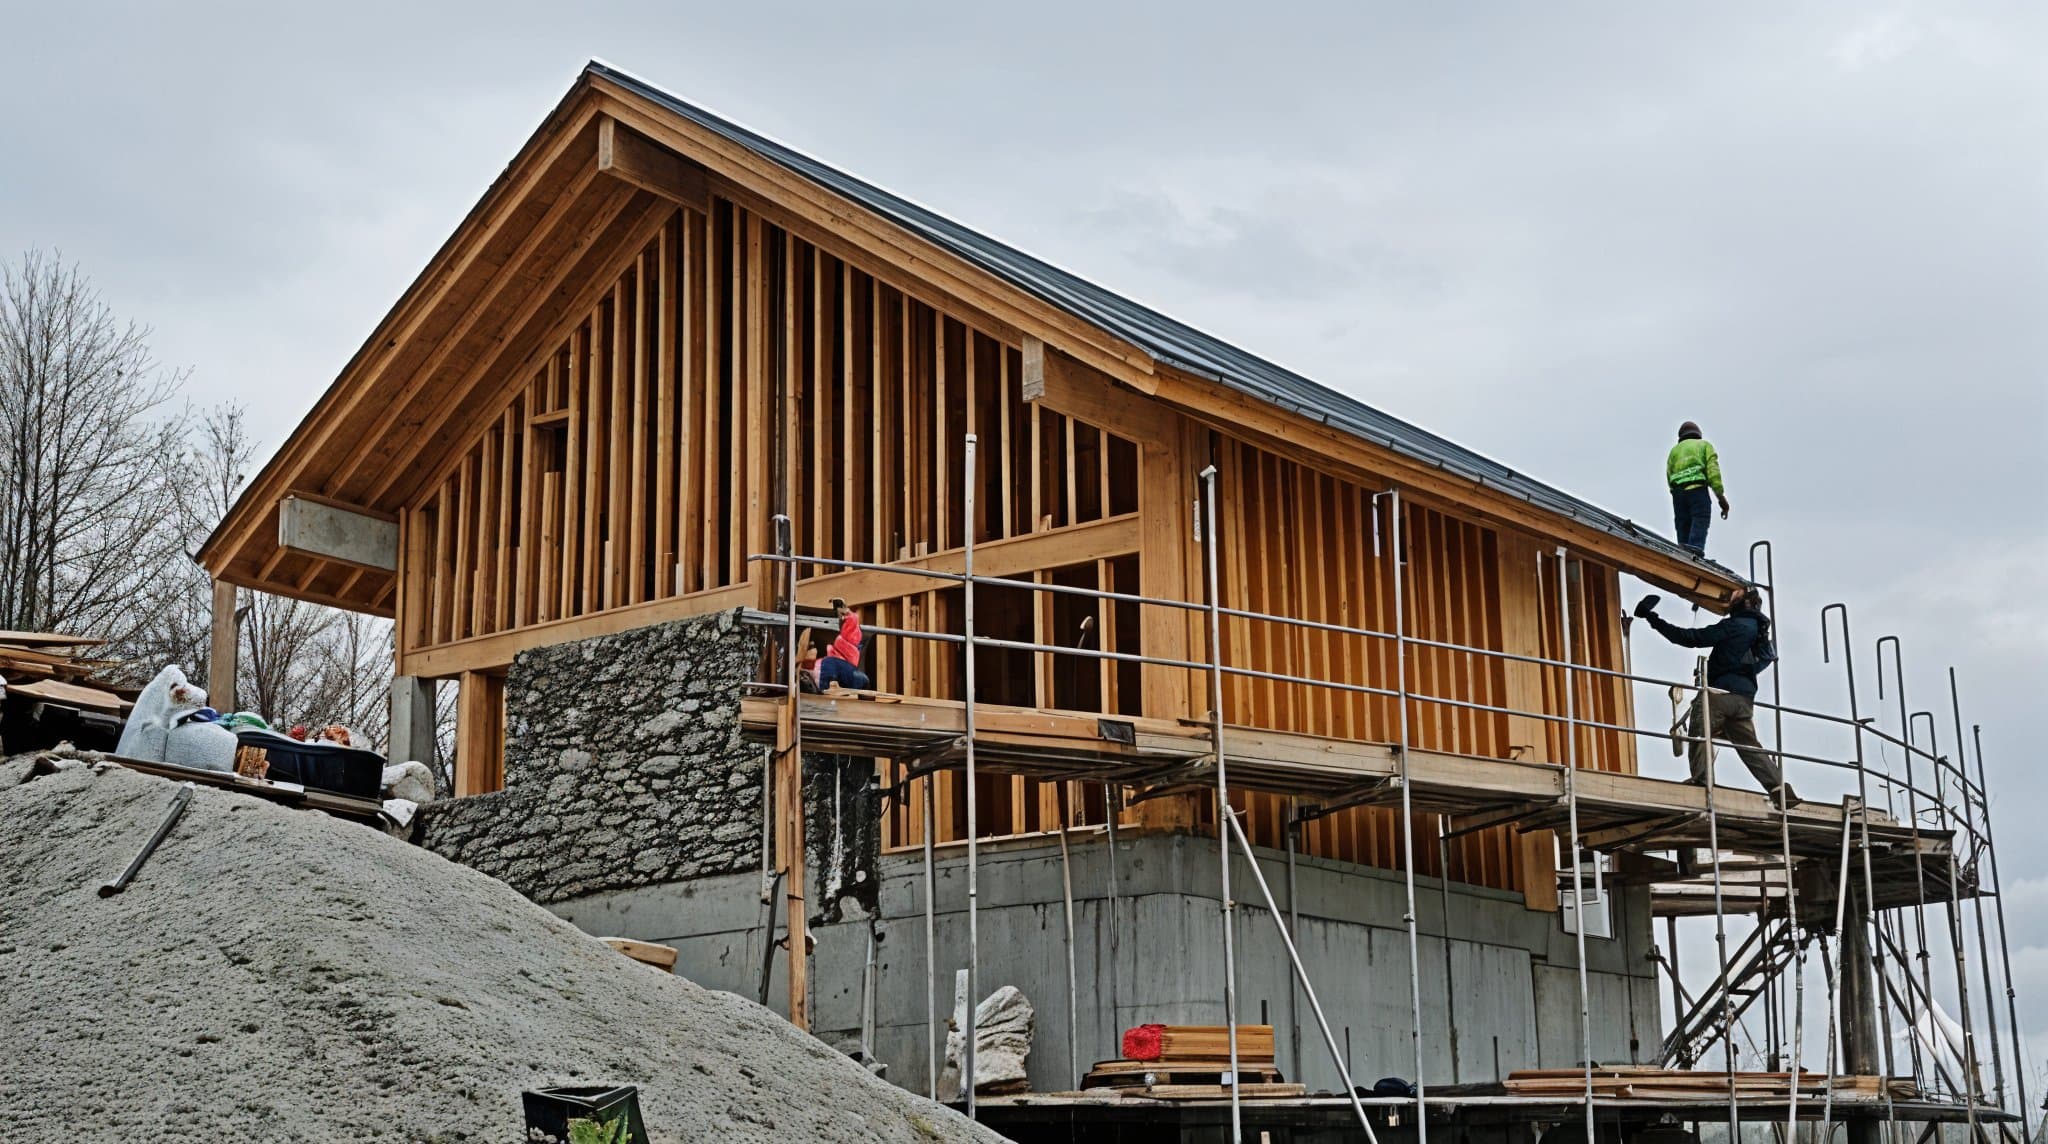
This construction stage reveals the chalet’s timber-and-stone structure and its natural integration into the slope. Craftspeople are at work on site, installing the pitched roof and façade elements, while the large glazed openings that will frame panoramic views of the Alpine valley are already taking shape.
The completed Chalet Solstice brings modern comfort and mountain character into perfect harmony. Natural timber, daylight and uninterrupted views make every stay an immersive Alpine experience.